Amanda Spiers

BEDS3
BATHS2 full 1 partial
SQUARE FEET1,625
MLS#VAFX2329152
STATUSACTIVE
PROPERTY TYPEResidential - Townhouse
SUBDIVISIONRESTON
SCHOOLFAIRFAX COUNTY PUBLIC SCHOOLS
Property Description
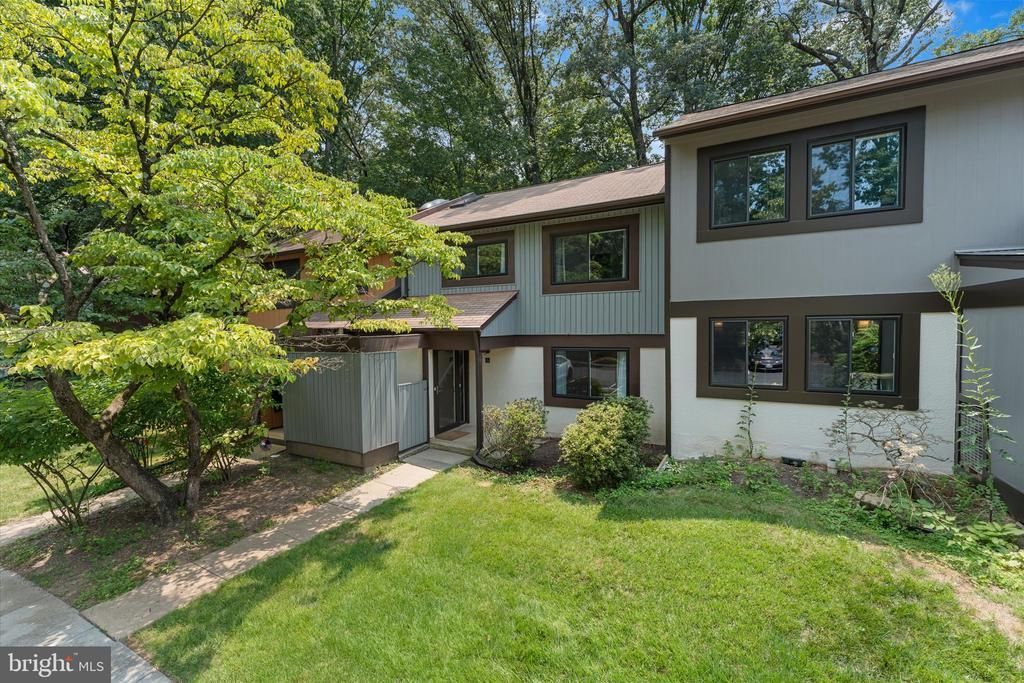
Open House - Saturday, July 18th 1 PM to 3 PM or Sunday, July 19th 12 PM to 2 PM---Fantastic Reston Townhouse located only 1.6 Miles to the Reston Town Center Metro, the Dulles Toll Rd and the new Wegmans - Hardwood Floors in the Living and Dining Rooms - Custom Painted Kitchen Cabinets - 2 Sliding Glass Doors to the Fenced Rear Patio - Updated Double Paned Windows Throughout - Newer Vinyl Siding - Aluminum Wrapped Exterior Trim - Fully Renovated Upper Hall Full Bath in 2024 - Primary Bedroom with Ensuite Bath, Ceiling Fan and Walk In Closet - Hardwood Bedroom Floors - New HVAC in 2025 - Washer/Dryer on the Bedroom Level - 1 Assigned Parking Space with Plenty of Unreserved Spaces--Reston Association Amenities include includes use of 15 outdoor swimming pools, 52 tennis courts, 35 tot lots, 30 multi-purpose courts and 22 ball fields as well as 55 miles of paved pathways and natural surface trails - Just minutes to Reston's Shadowood Pool and Tennis Courts
Upcoming Open Houses
Open House Saturday July 18th, 1:00pm - 3:00pm
Open House Sunday July 19th, 12:00pm - 2:00pm
Property Features
Property Type: Residential - Townhouse
Cooling: Heat Pump(s)
Fuel Type: Electric
Heating: Forced Air, Heat Pump(s)
Home Style: Contemporary
Lot Size: 0.04 Acres
Stories: 2.0
Taxes: $6,231
Year Built: 1974
Feature Descriptions
Additional Structures: Above Grade
Appliances: Built-In Microwave, Dishwasher, Dryer, Exhaust Fan, Microwave, Oven/Range - Electric, Refrigerator, Stainless Steel Appliances, Washer, Water Heater
Community Amenities: Baseball Field, Basketball Courts, Bike Trail, Boat Ramp, Common Grounds, Community Center, Dog Park, Golf Course, Golf Course Membership Available, Jog/Walk Path, Lake, Picnic Area, Pool - Indoor, Pool Mem Avail, Recreational Center, Soccer Field, Shuffleboard, Swimming Pool, Tennis Courts, Tot Lots/Playground, Volleyball Courts, Water/Lake Privileges, Pickleball Courts
Exterior: Vinyl Siding
Exterior: Secure Storage, Sidewalks
Fencing: Board, Rear
Flooring: Engineered Wood, Wood, Ceramic Tile
HOA Fee: $400.00/Quarterly
Interior: Breakfast Area, Built-Ins, Ceiling Fan(s), Floor Plan - Open, Formal/Separate Dining Room, Kitchen - Eat-In, Kitchen - Table Space, Primary Bath(s), Recessed Lighting, Bathroom - Tub Shower, Upgraded Countertops, Wood Floors
Lot: Backs to Trees, Front Yard, Landscaping, Cul-de-sac
Lot Dimensions: 0.04 Acre(S)
Parking Features: Assigned
Rooms: Living Room, Dining Room, Primary Bedroom, Bedroom 2,Bedroom 3,Kitchen, Foyer, Breakfast Room, Laundry, Primary Bathroom
Sewer: Public Sewer
Special View Info: Trees/Woods
SQFT Above Finished: 1625
SQFT Total Finished: 1625
Structure Type: Interior Row/Townhouse
Water: Public
Windows: Double Pane
Local Schools
High School: SOUTH LAKES
Middle School: HUGHES
Elementary School: TERRASET
School District: FAIRFAX COUNTY PUBLIC SCHOOLS
Listed By / Shown By
Listed By
Agency Name: RE/MAX Distinctive Real Estate, Inc.
Agency Phone: 7038589108
Shown By
Agent Name: Amanda Spiers
Agent Phone: (804) 967-2714
Agency Title: Joyner Fine Properties

Estimate Your Payment
Estimated Payment
$ 3,620.68 per month $2,932.29 Principal & Interest $519.25 Property Tax $169.14 Homeowner's InsuranceChange Payment Information
©Joyner Fine Properties - Seller will consider paying buyer agent compensation based upon the terms and conditions of any offer made. Said compensation to be negotiated in the purchase agreement.
Privacy Policy / DMCA Notice / ADA Accessibility


This site is hosted, designed and copyright
© 1994 - 2026 by
Delta Media Group, Inc. -- Patent Pending --
Agency License Information: Joyner Fine Properties and its agents are licensed in the Commonwealth of Virginia.
2235 Wheelwright Court | MLS# VAFX2329152
This townhouse located at 2235 Wheelwright Court , Reston, VA 20191 is currently listed for sale with an asking price of $579,900. This property was built in 1974 and has 3 bedrooms and 2 full and 1 partial baths with 1625 sq. ft. Wheelwright Court is located in the RESTON subdivision within the FAIRFAX COUNTY PUBLIC SCHOOLS school district. Search RESTON real estate on amandaspiers.joynerfineproperties.com today.